Room & equipment layouts
Developing spatial layouts and equipment positioning, with attention to access, cable paths and the operational use of the room.

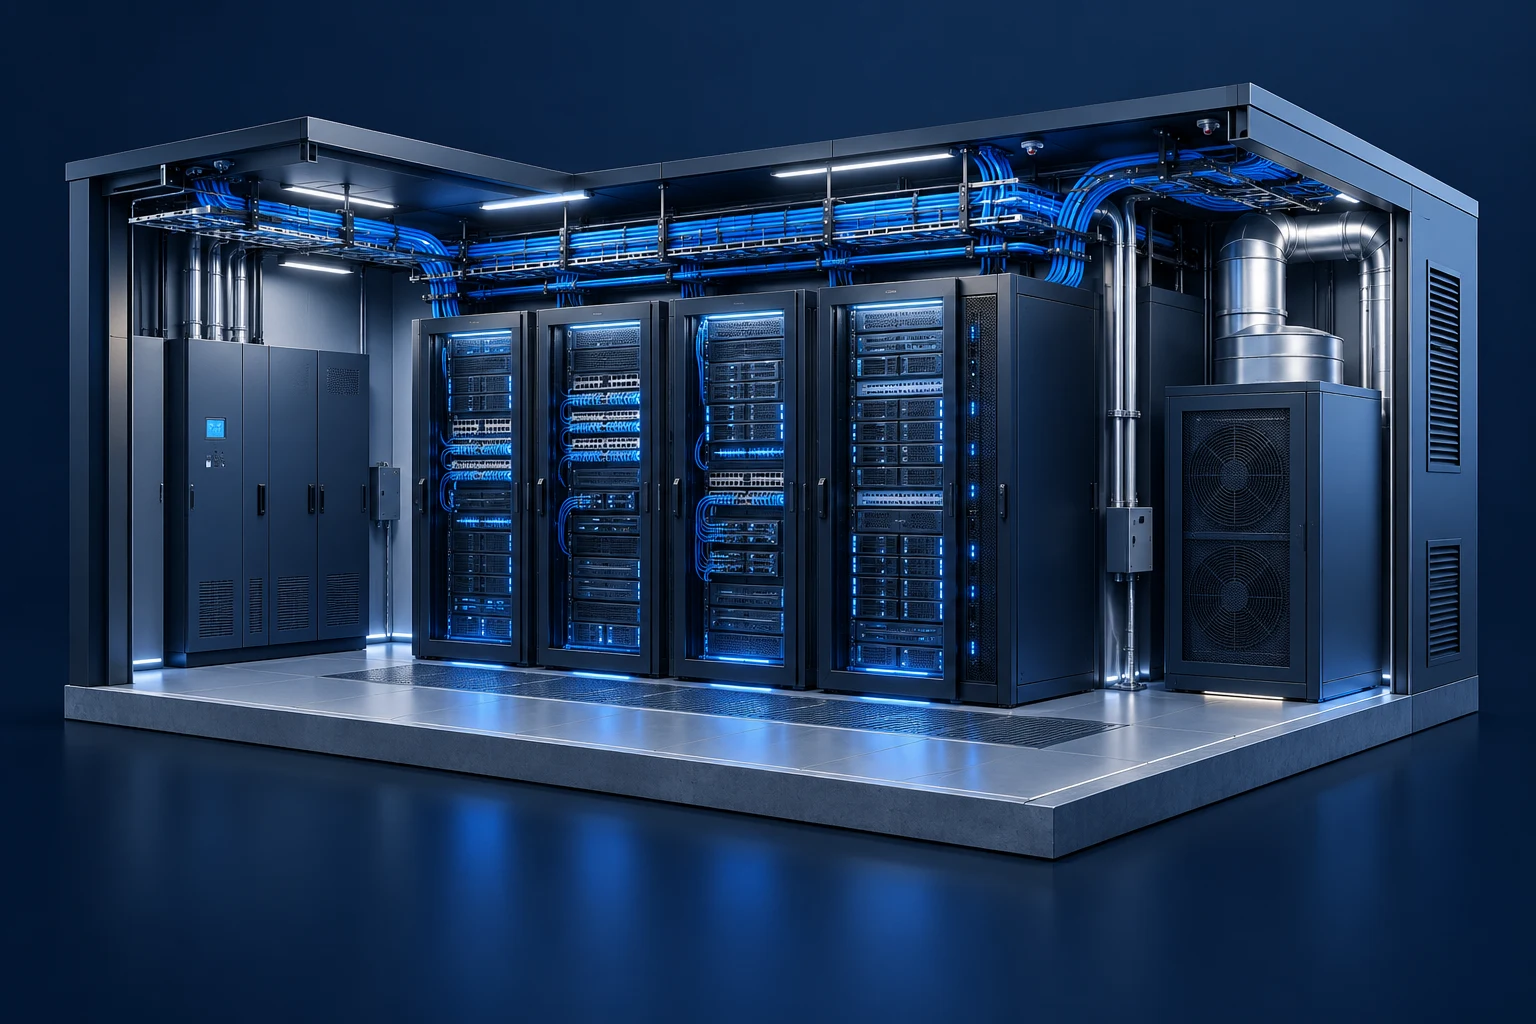
Technical rooms and small datacenter environments need coordinated space, cabling, power and cooling concepts from the outset.
Discuss your project ↗Concept illustrationDeveloping spatial layouts and equipment positioning, with attention to access, cable paths and the operational use of the room.
Planning structured cabling and fiber management, including route layouts and mounting strategies for systems such as FiberGuide.
Coordinating equipment requirements with power supply and climate concepts and documenting the interfaces between disciplines.
Depending on your project requirements, our work can include:
Our experience includes technical room concepts for the Meidling–Mödling four-track expansion and detailed FiberGuide planning for the Graz Airport Branch.
Tell us about your project, your challenges and what you want to achieve. We’ll discuss how we can support you.